

PROJECT CASE STUDY
The Red Brick House
Blakesley Residence
Location: Blakesley Ave., London W5
Type: Residential Transformation
Completion: June 2022
Area: 400 m² GIA
Gross Development Value: £3.5M
Client: Bricks Republic Limited
Project Type:Residential Conversion / House Extension / Loft Conversion
Services: Planning Application / Building / Control Application / Architectural Design / Interior Design / Project Management
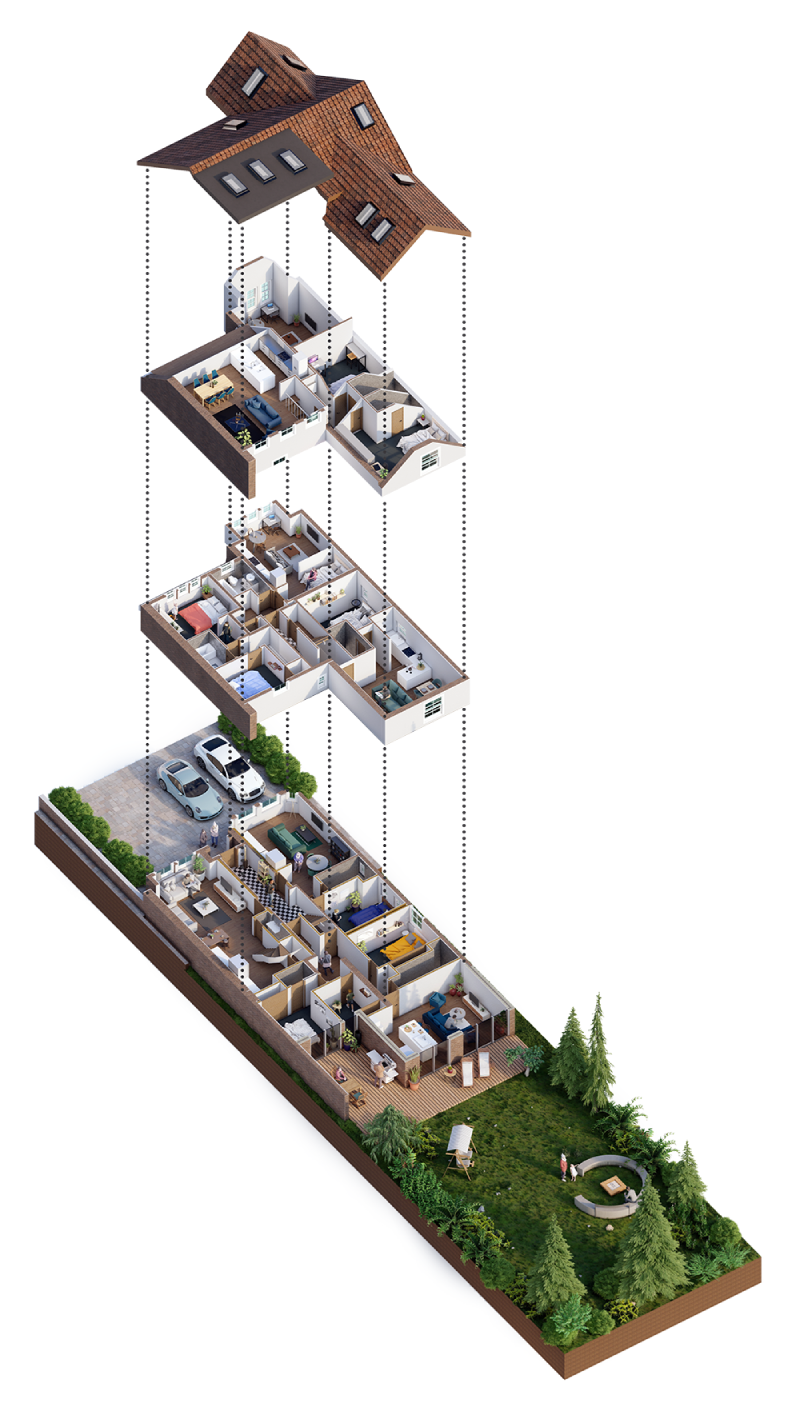
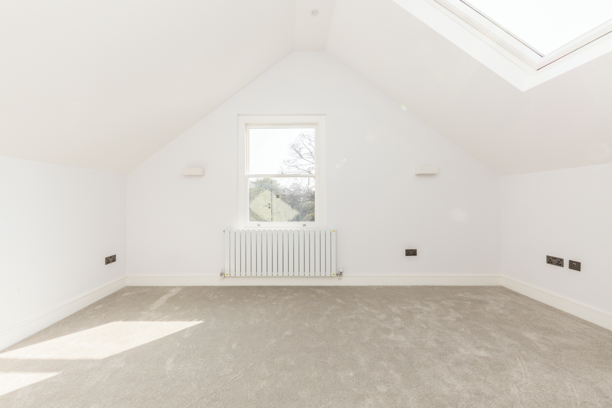
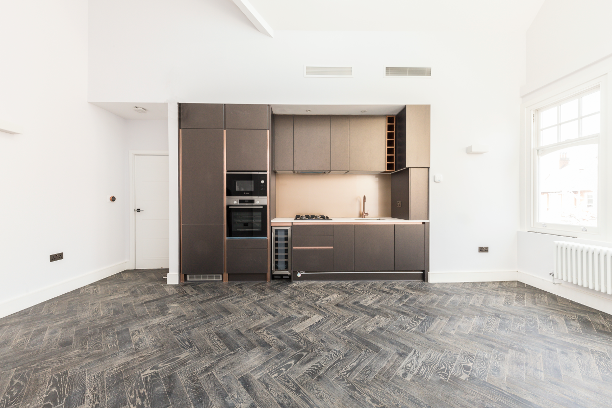
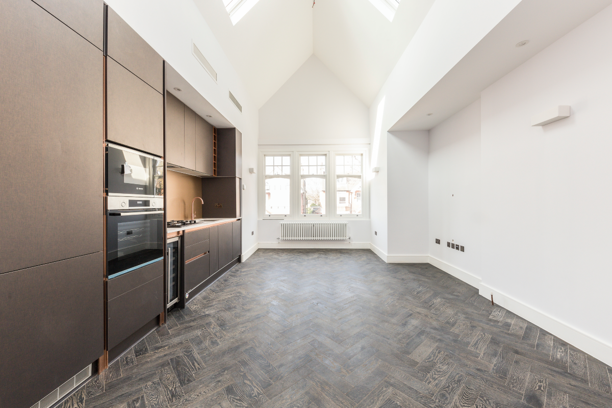
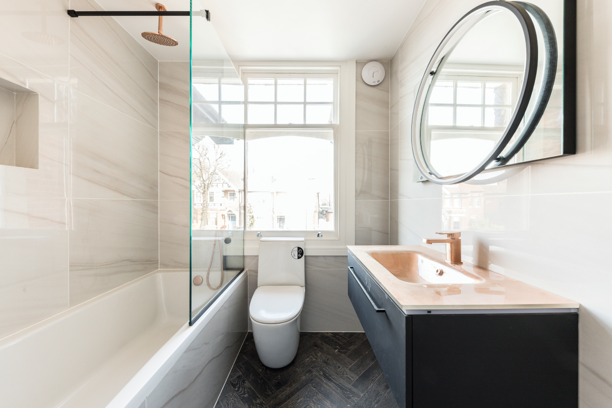
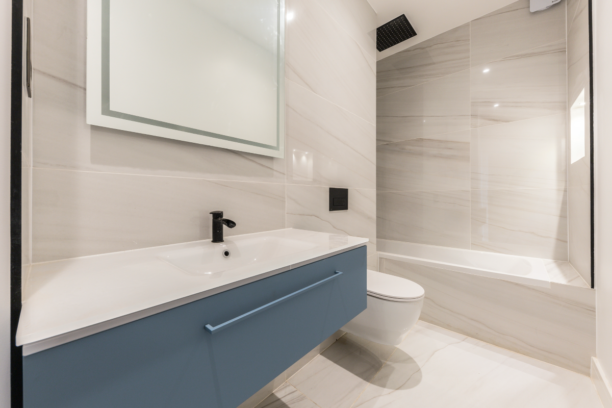
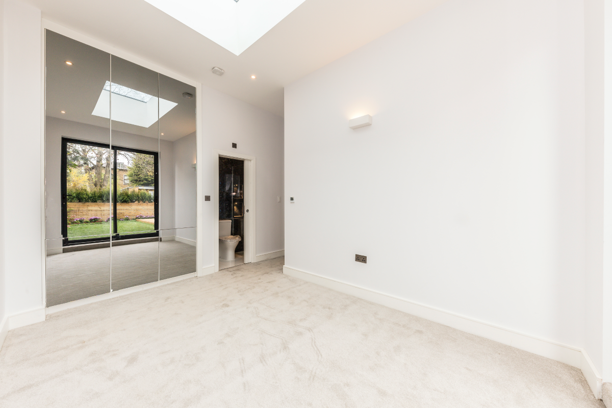
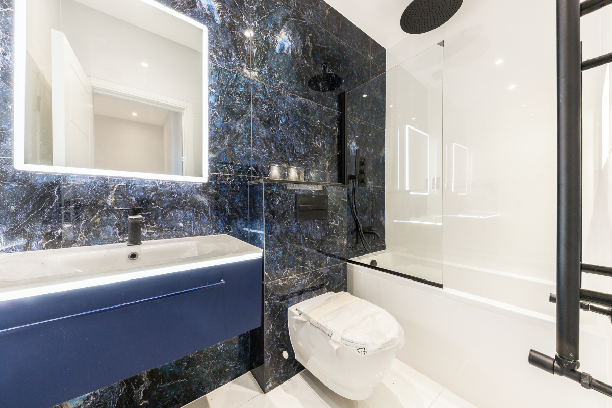
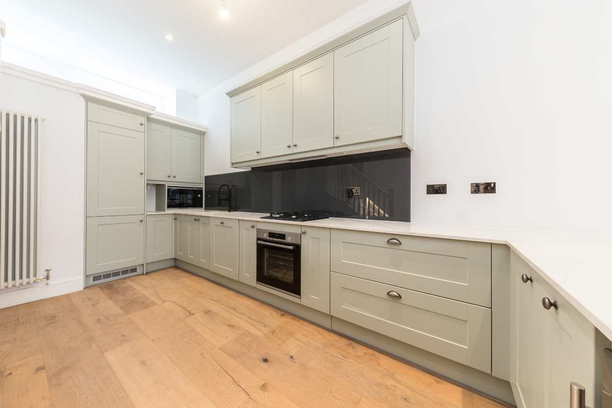
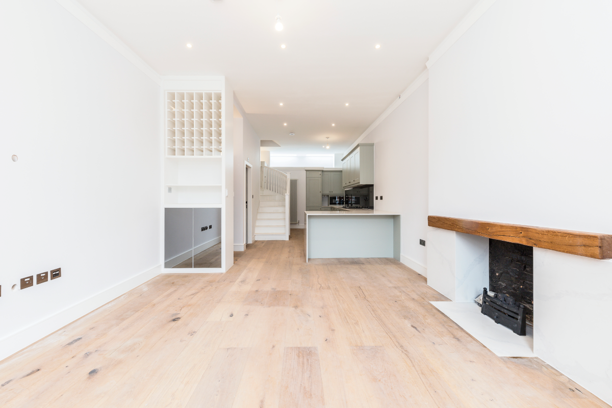
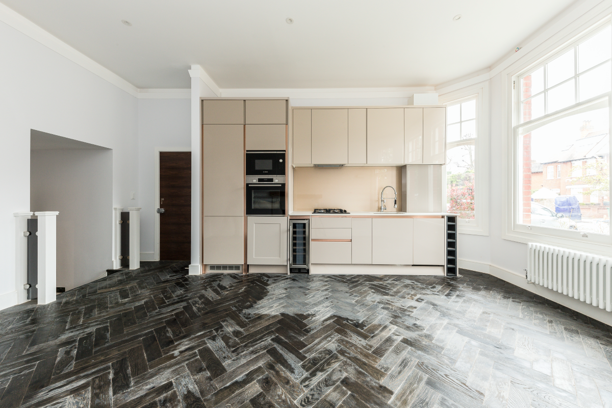
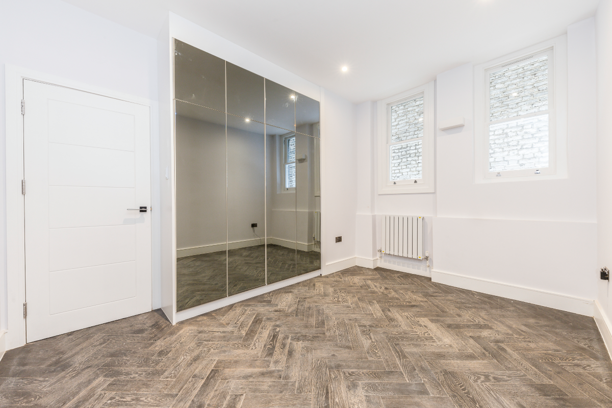
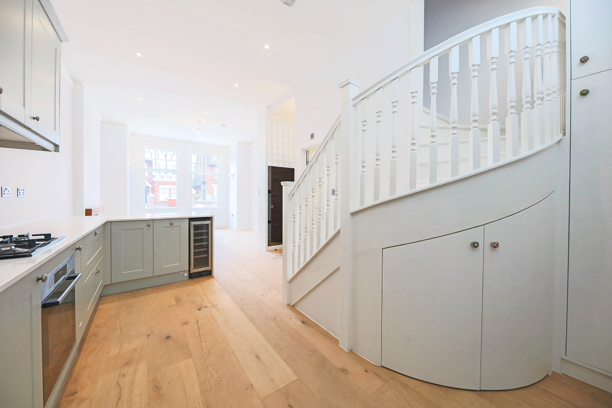
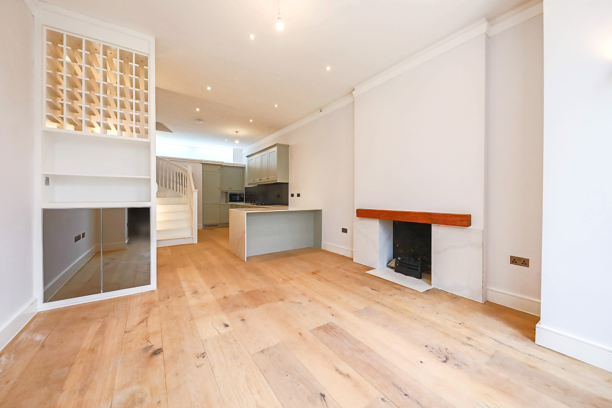
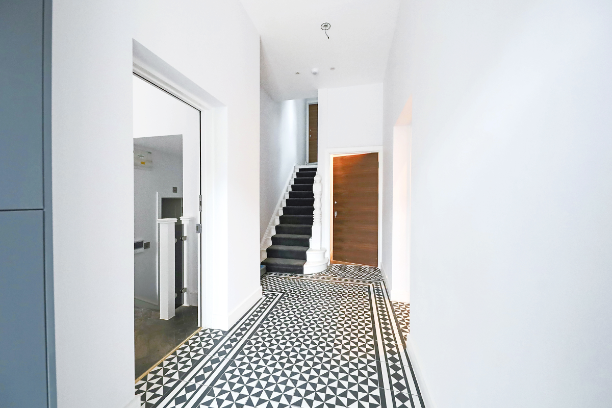
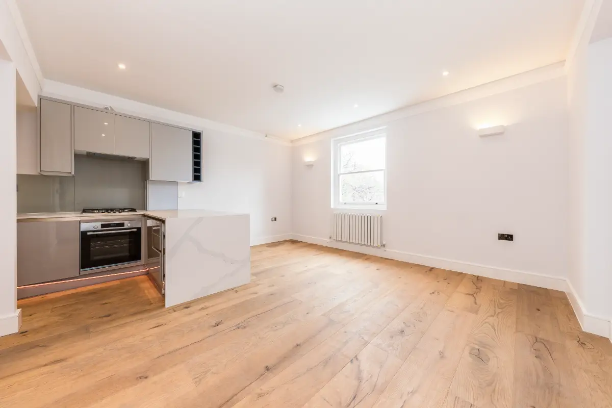
6 self-contained residential apartments created
400 m² transformed residential space
18 months planning and approval journey completed
£3.5M gross development value achieved
The Story Behind The Transformation
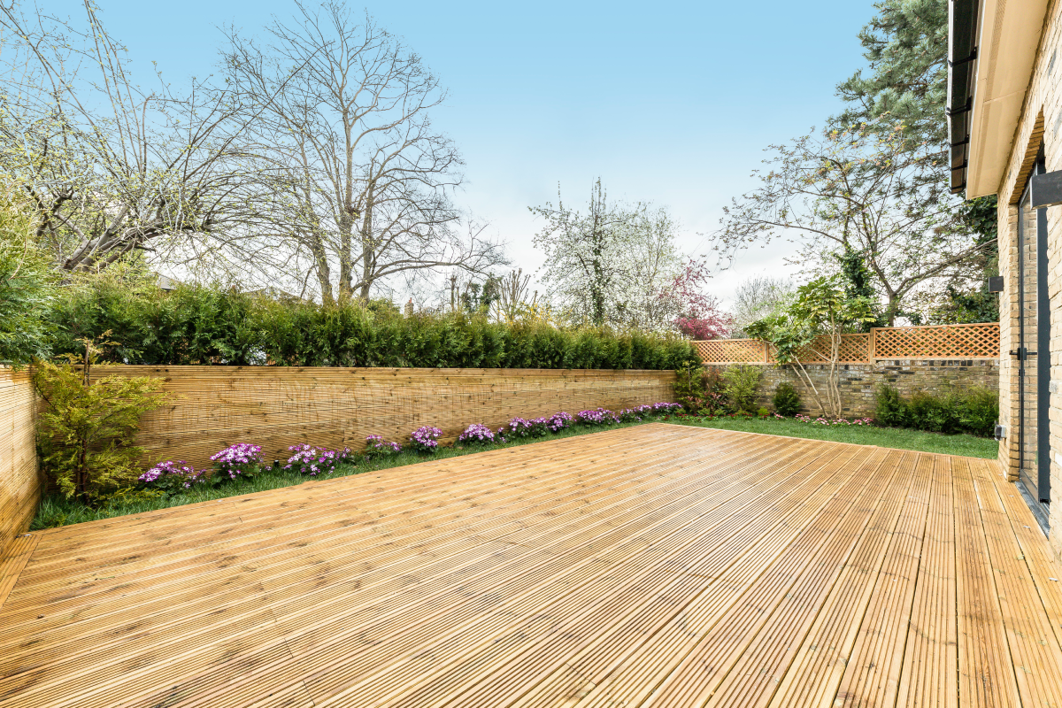
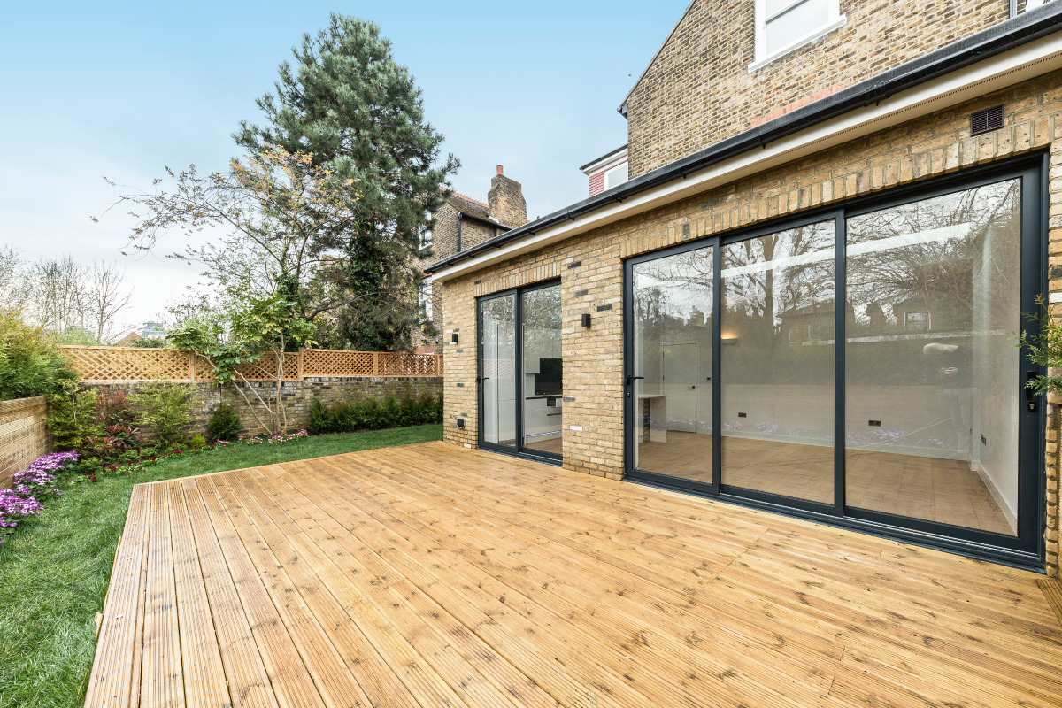
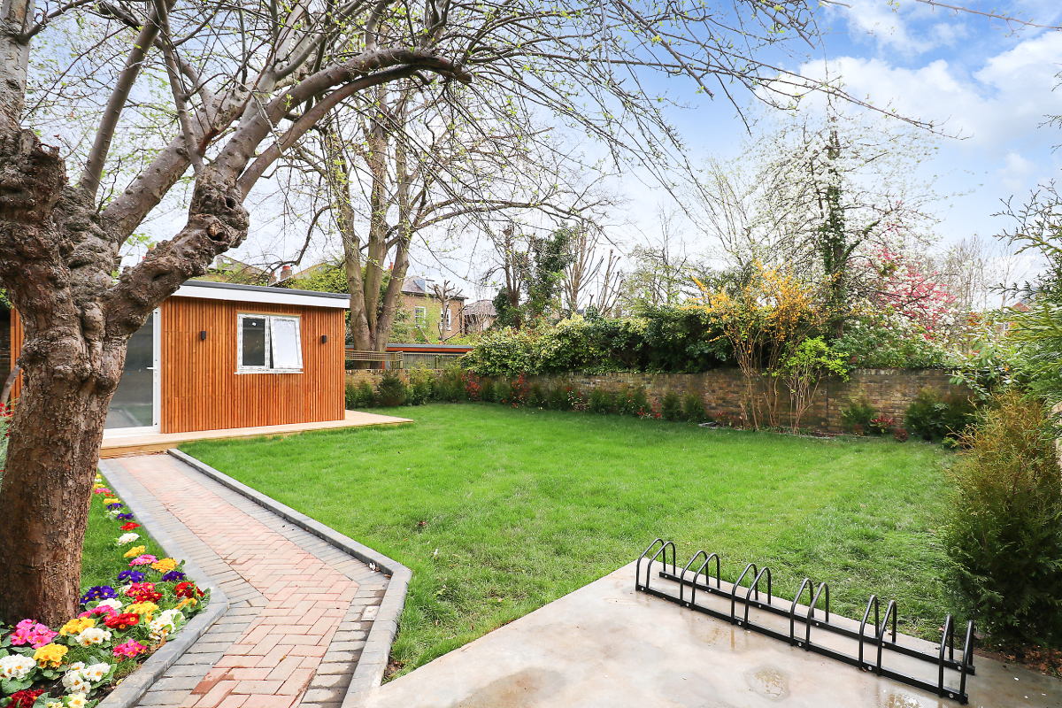
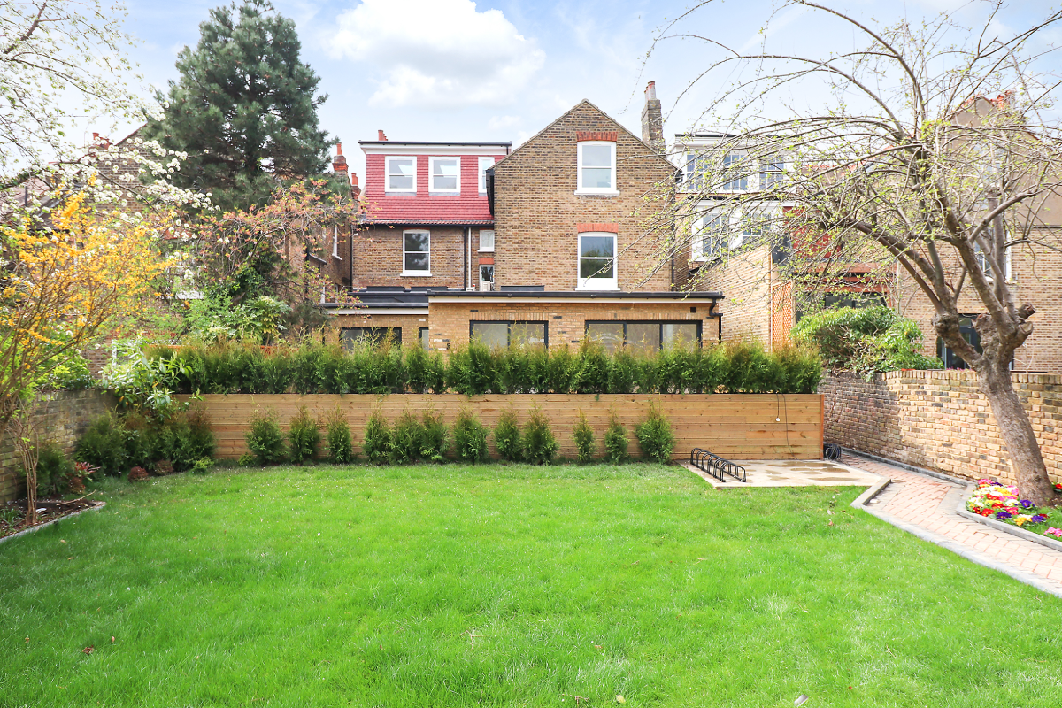
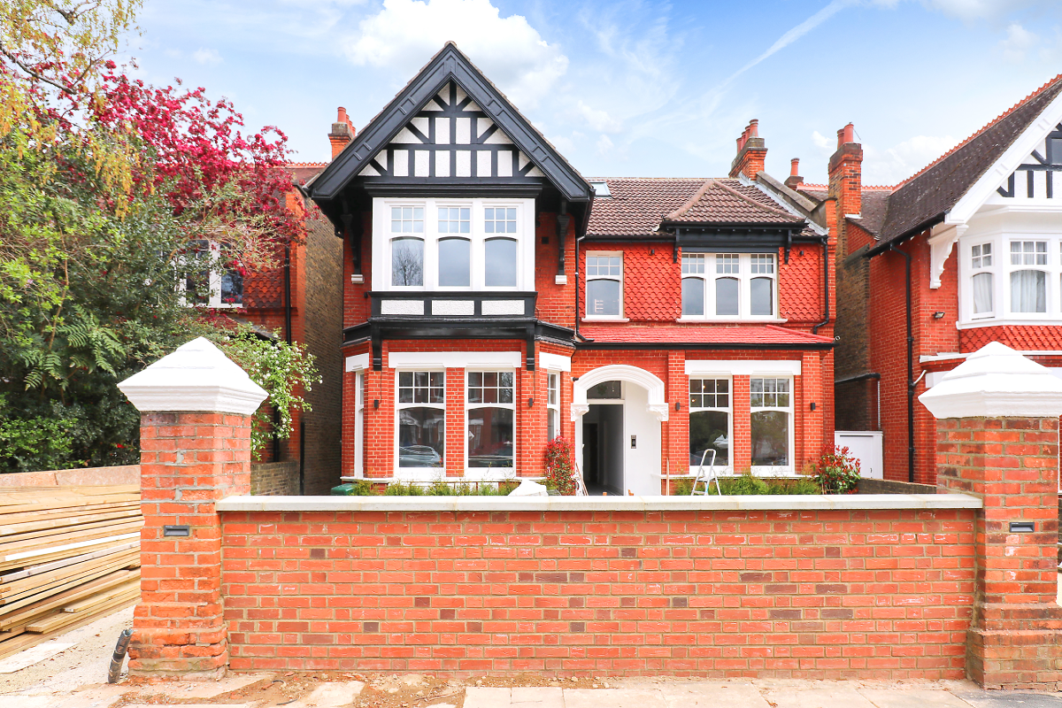
Originally built as a three-storey detached Victorian mansion, the property showcased the distinctive character of late Victorian and early Edwardian architecture, with its red brick façade, projecting gable, and generous rear garden.
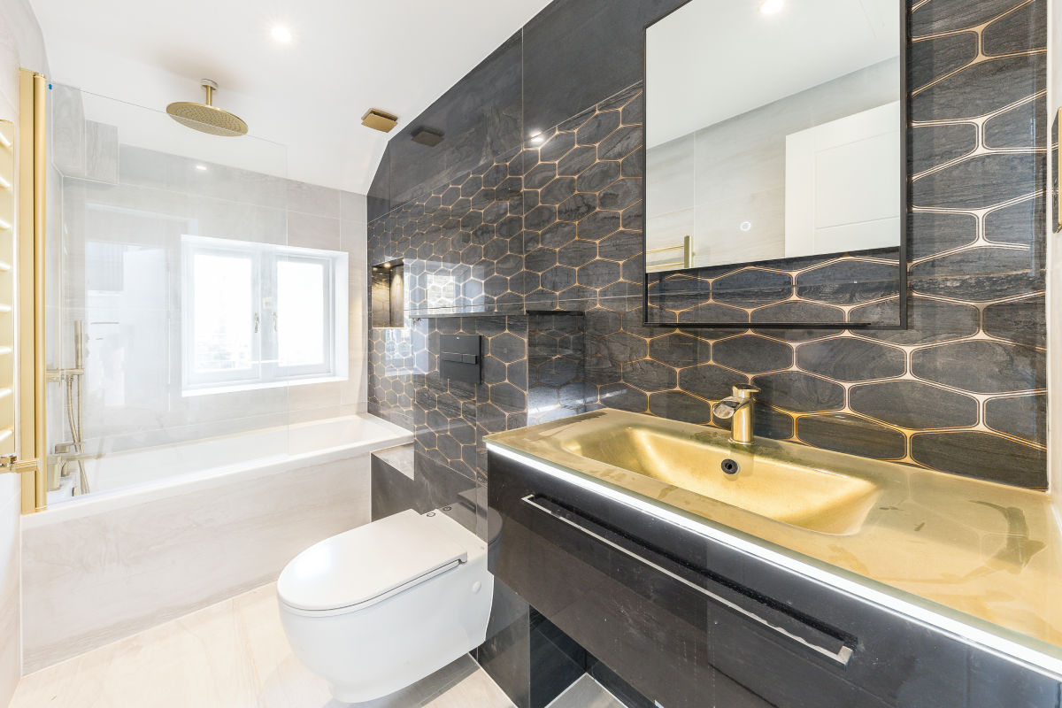
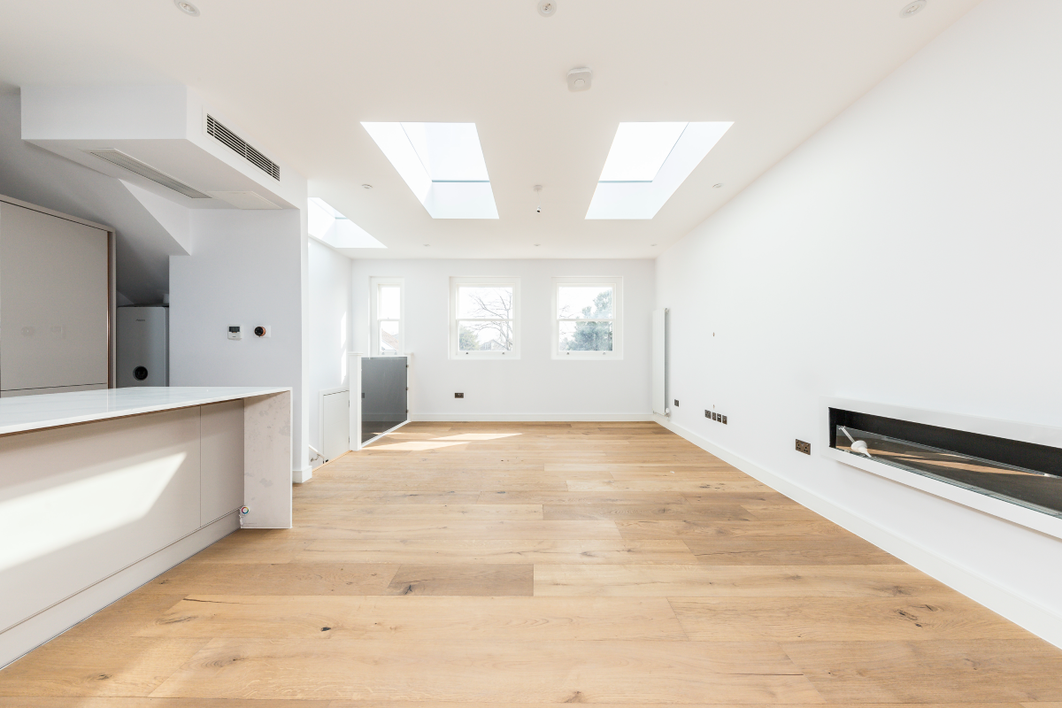
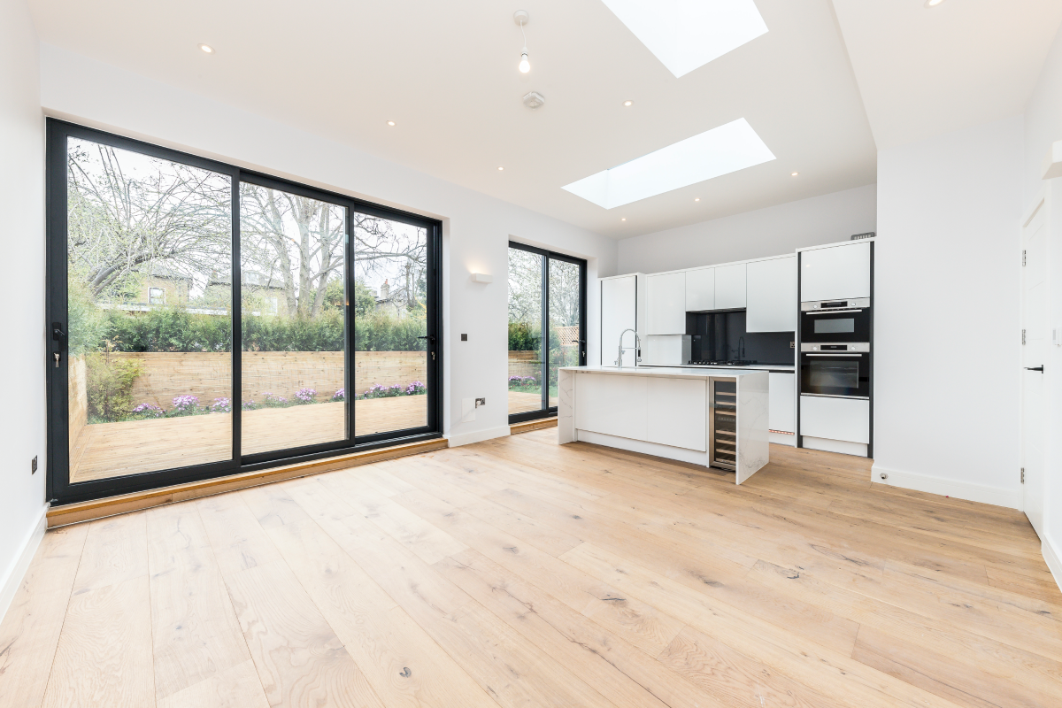
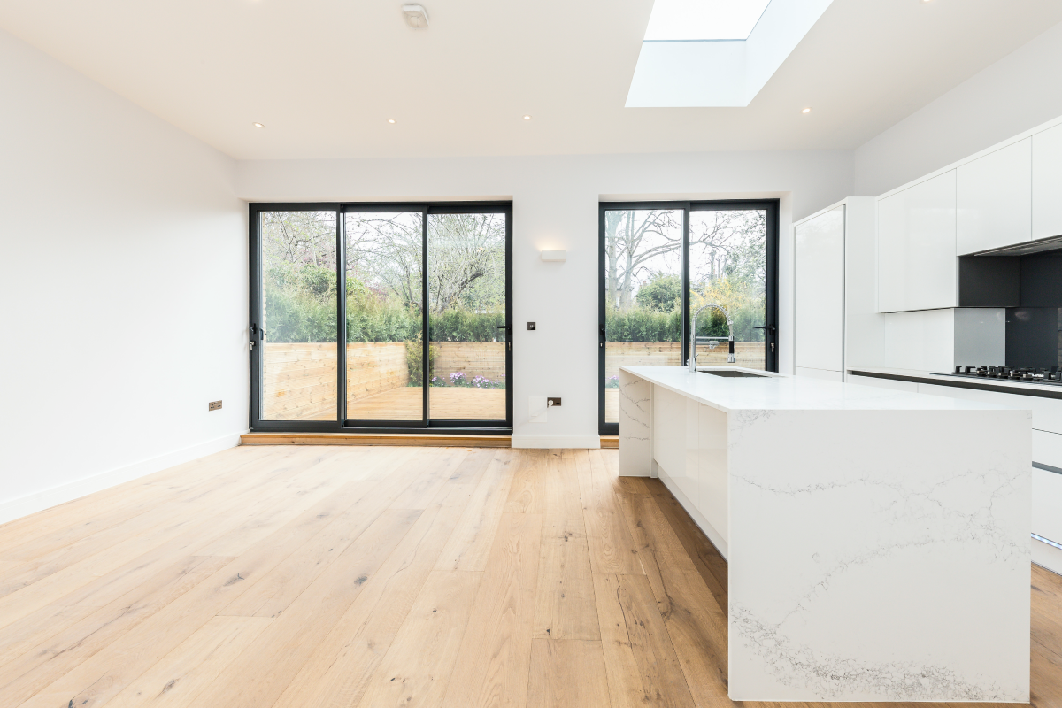
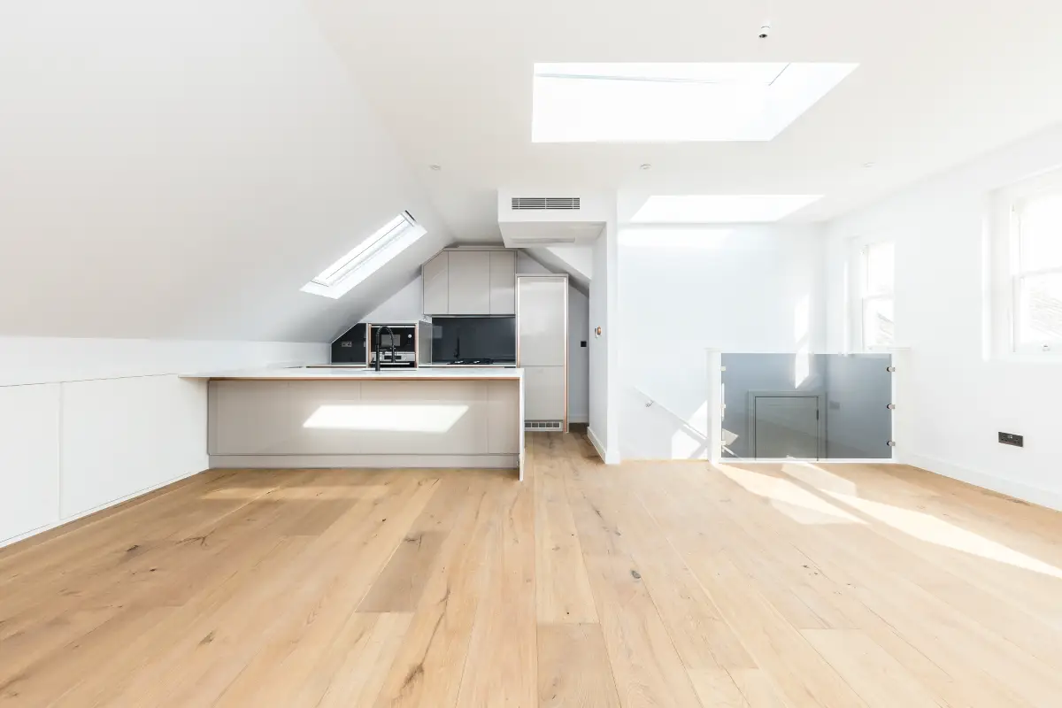
The project aimed to transform the existing single dwelling into six independent homes while preserving the architectural identity of the original building.
ATCO guided the project through every stage, from planning negotiations and building control requirements to design development and delivery, carefully balancing heritage, functionality, and regulatory considerations.
Completed in June 2022, the transformation demonstrates ATCO’s approach to creating considered residential solutions that respect existing character while unlocking new possibilities.
Ready to unlock the potential of your project?
We specialise in crafting creative design and planning strategies to unlock the hidden potential of developments, secure planning permission and deliver imaginative projects on tricky sites