

PROJECT CASE STUDY
Hidden Between
Lexham Gardens Mews
Location: Lexham Gardens Mews, London W8
Type: Sustainable Residential New Build
Completion: December 2020
Area: 65 m² GIA
Gross Development Value: £1M
Client: Magnificent Basement Co Ltd
Architect: Studio Greenstone
Project Type: New Build / Garage Conversion and Outbuilding / Basement Conversion
Services: Planning Application / Building Control Application / Architectural Design / Interior Design / Project Management / CGI Renderings
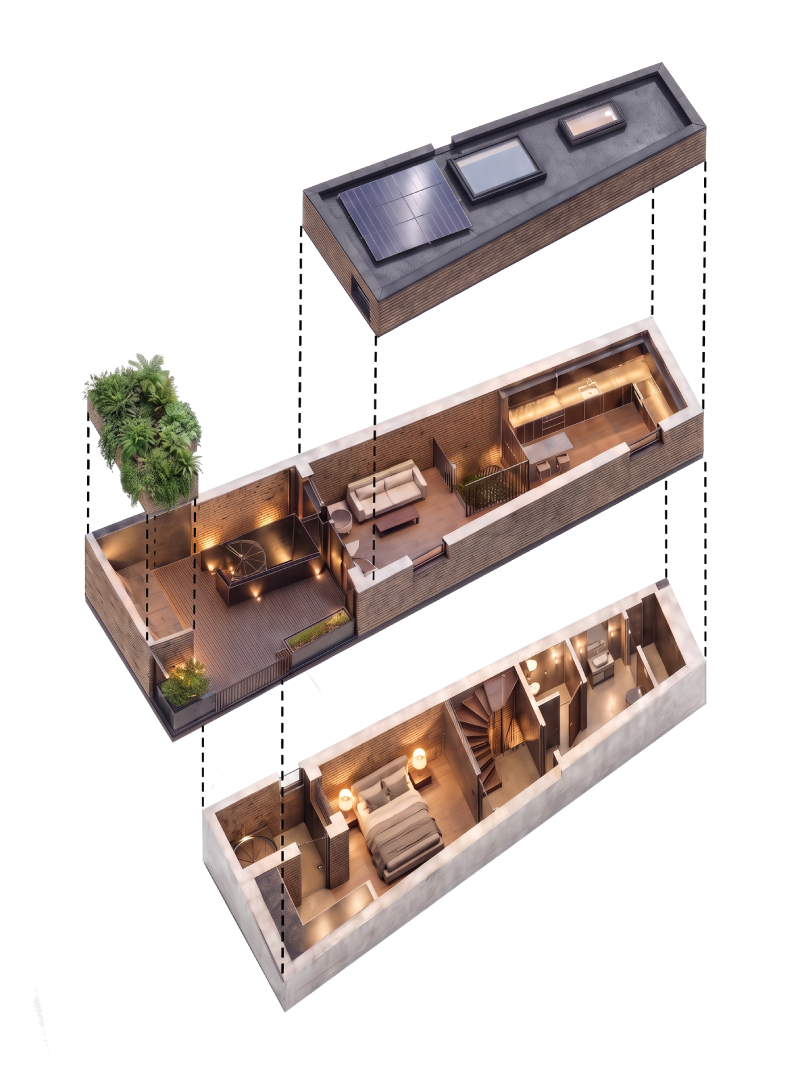
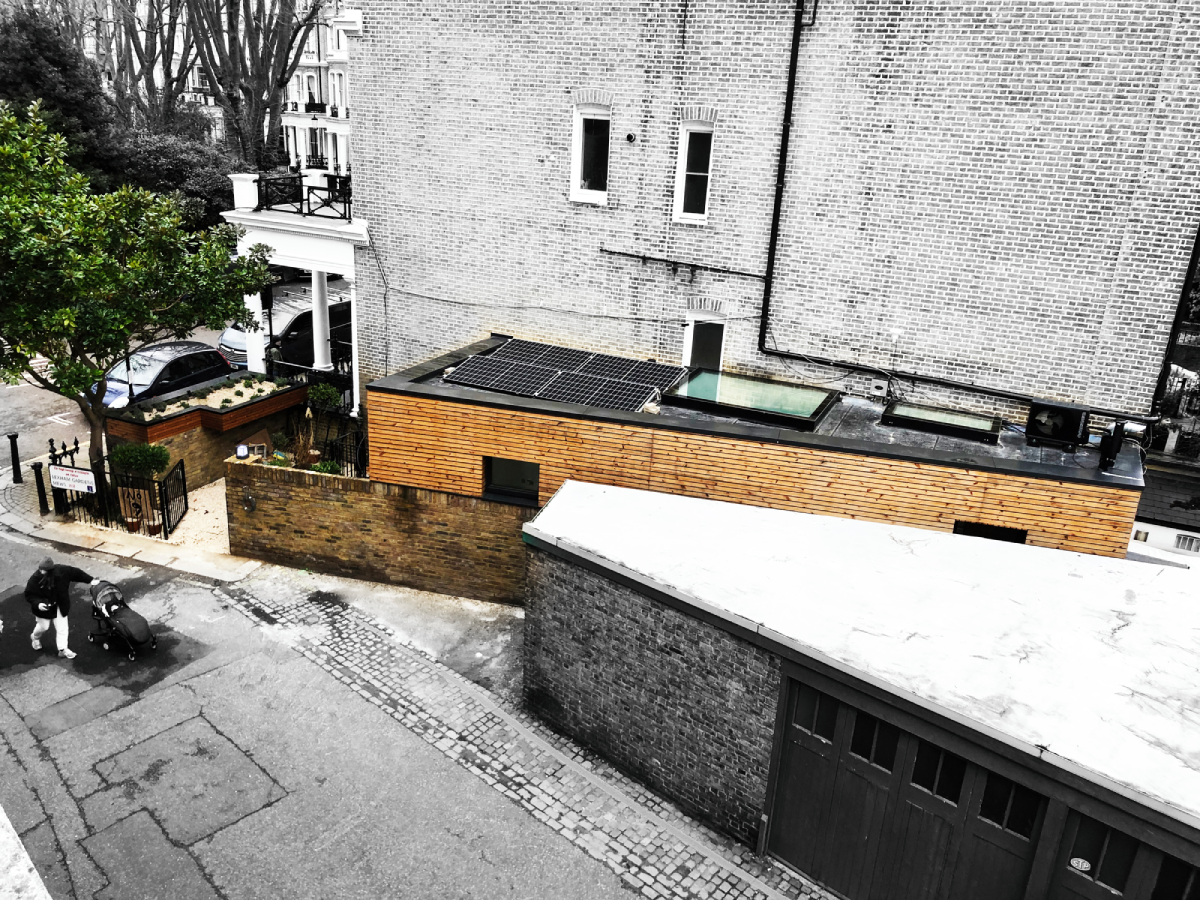
Delivering a high-performance Passive House on a tightly constrained site while preserving the original streetscape, footprint, scale, and visual character of the historic Kensington mews, all while navigating the construction challenges of the Covid-19 pandemic.
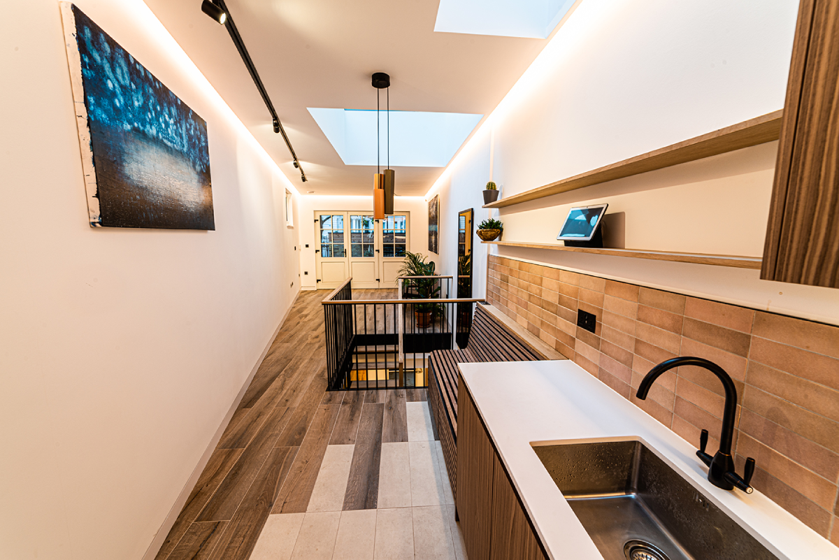
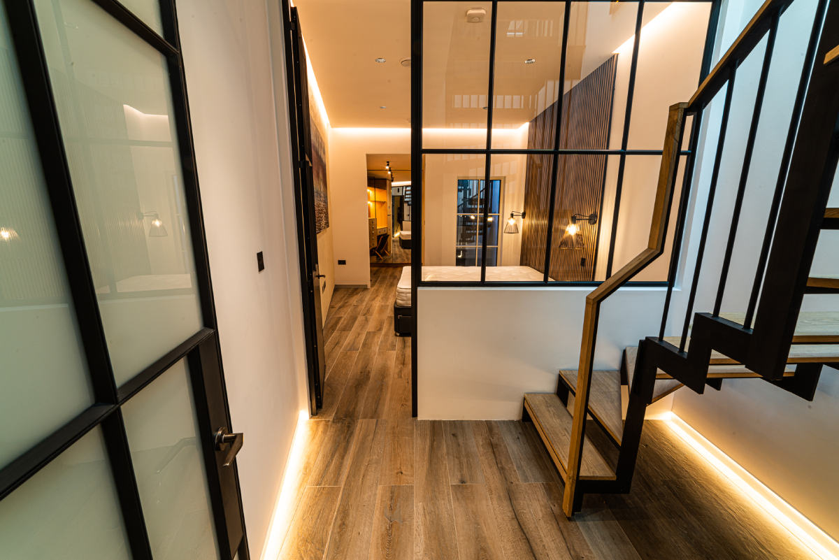
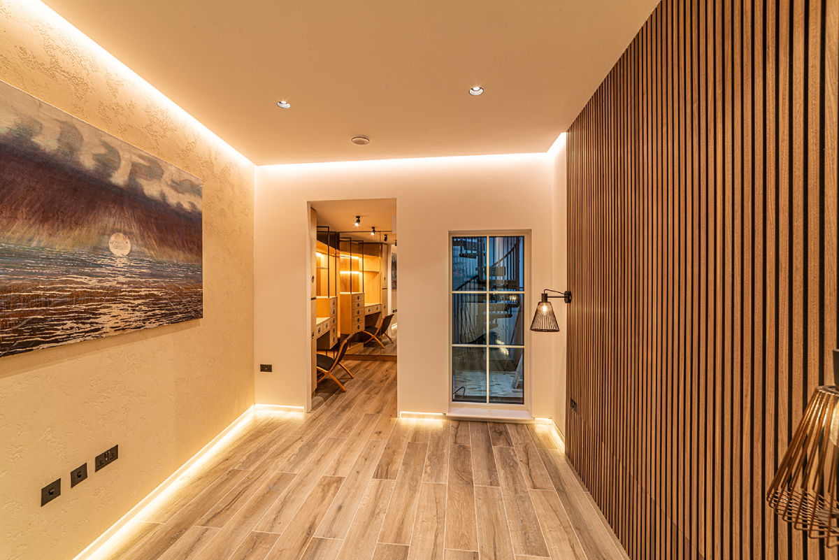
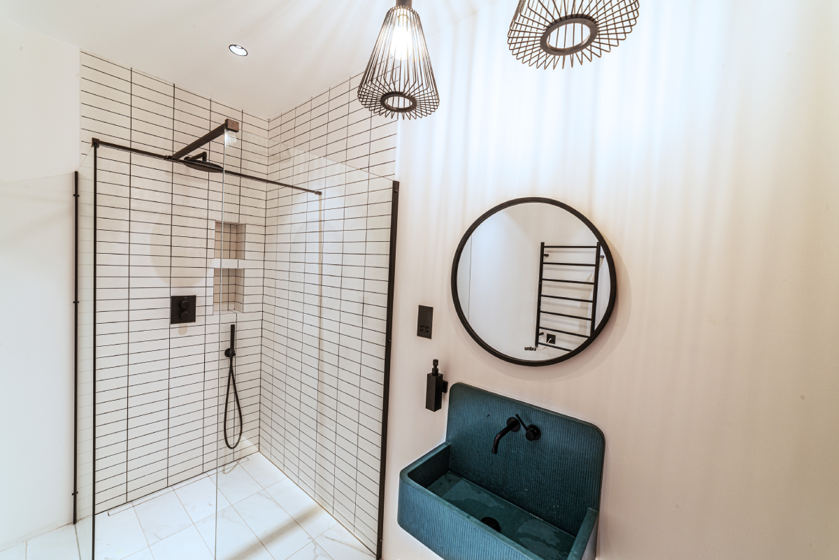
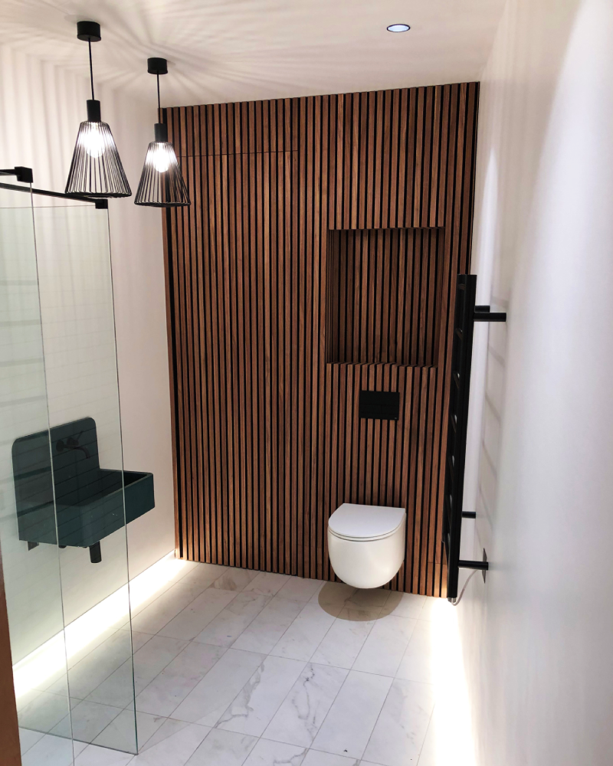
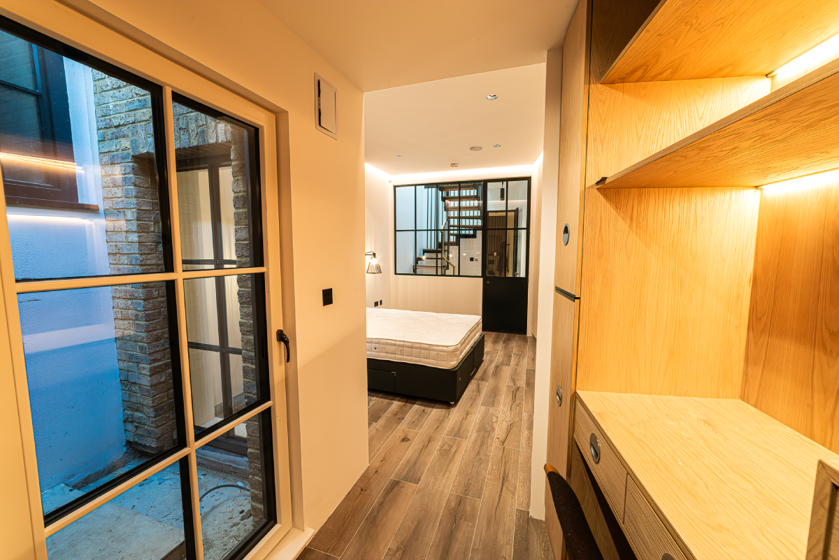
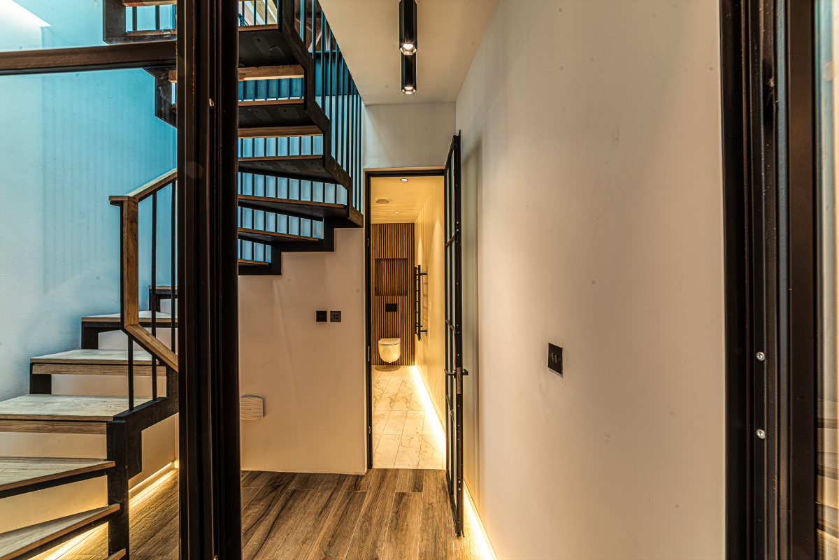
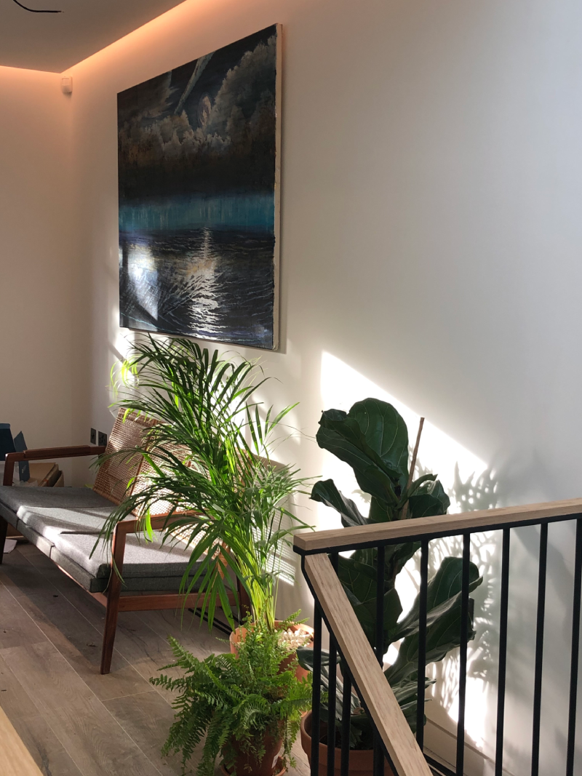
65 m² of carefully integrated residential space created
£1M gross development value achieved
Passive House strategy integrated within a highly constrained site
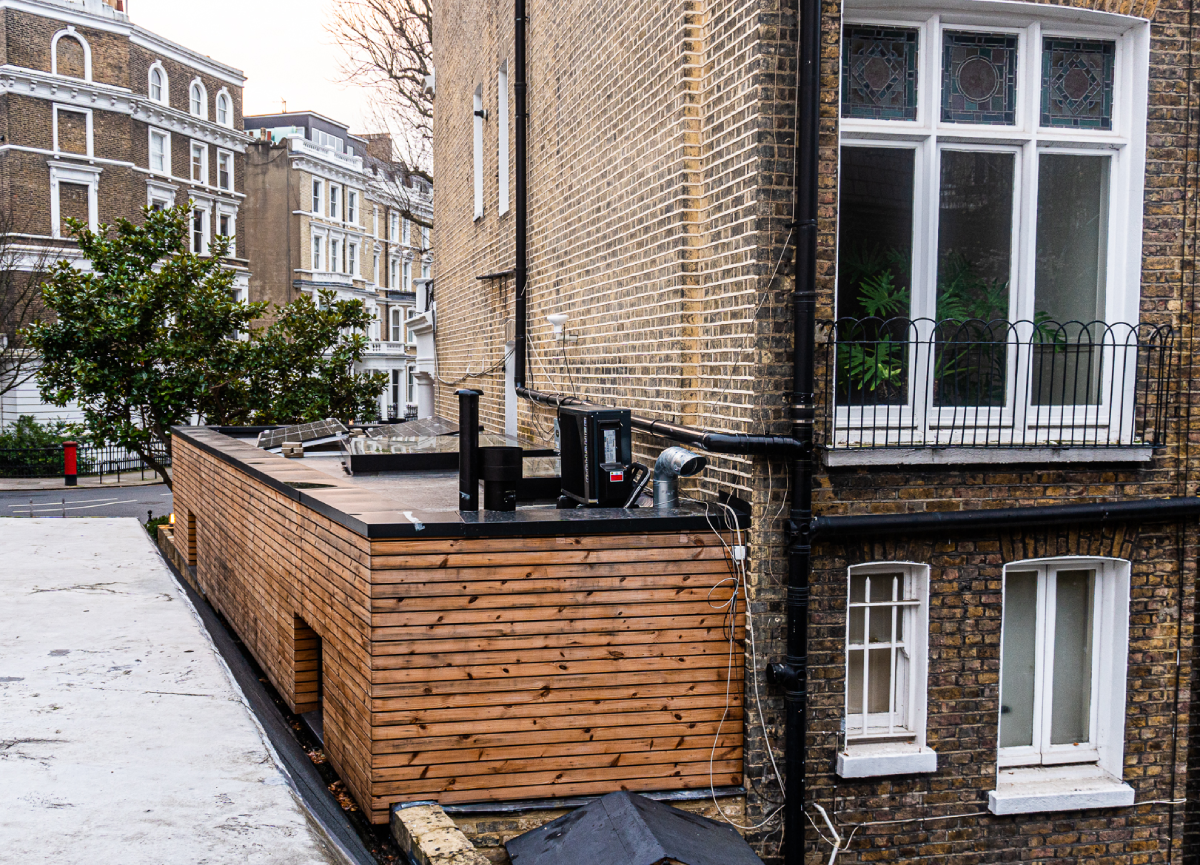
MVHR, air source heat pump and solar energy incorporated into the building systems
The Story Behind The Transformation
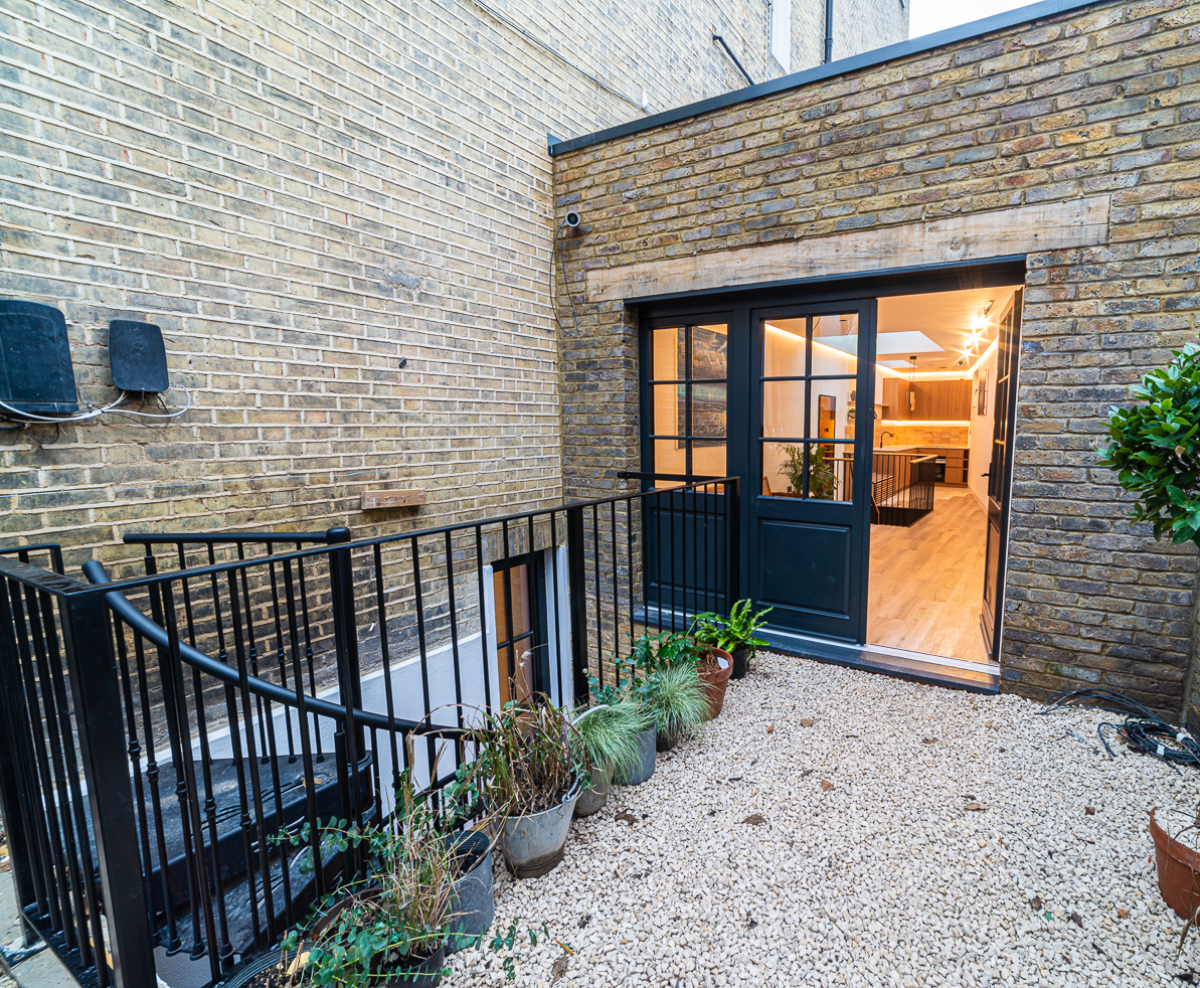
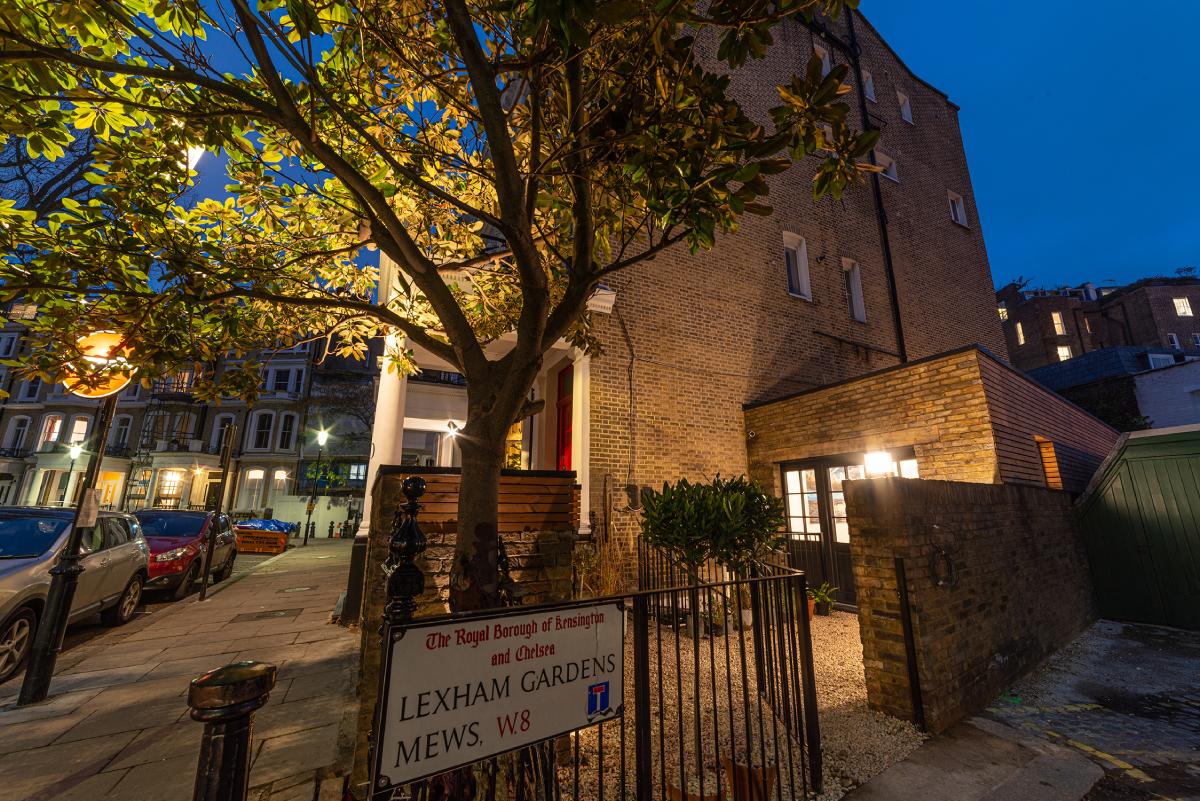
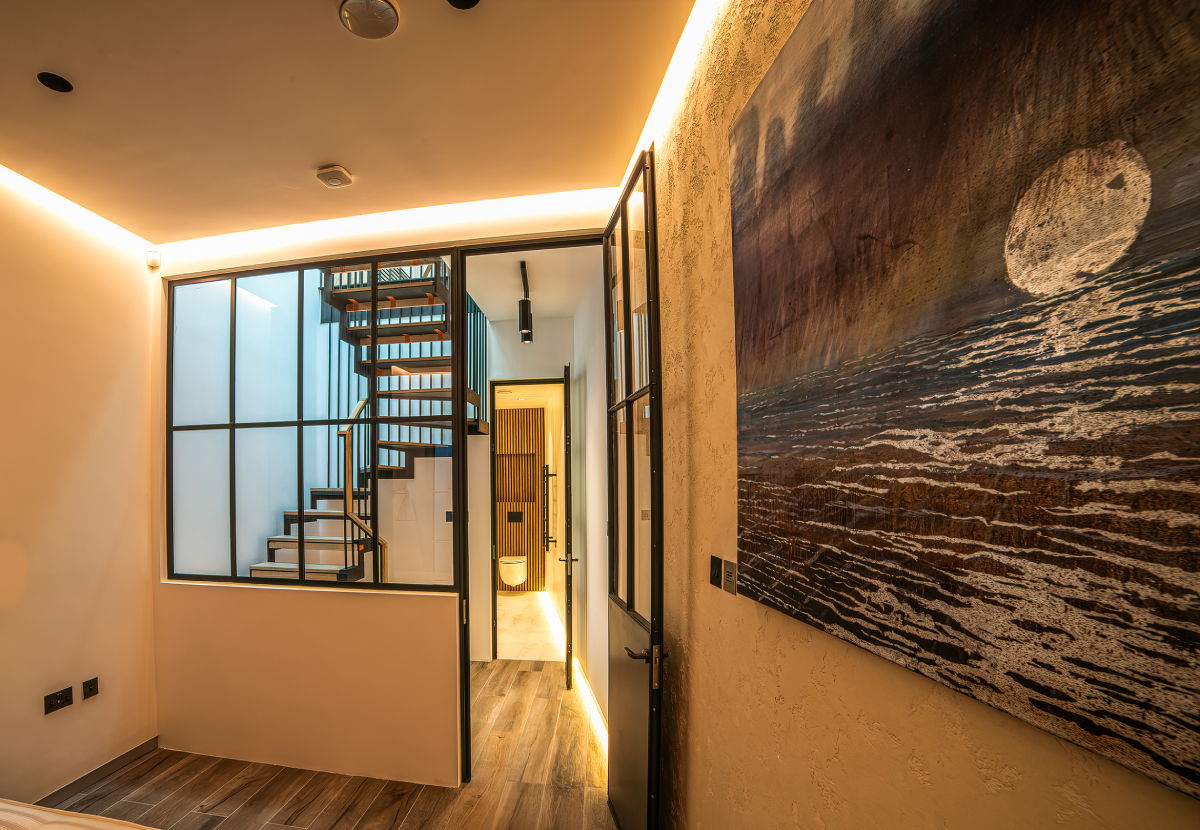
Tucked within the historic mews of Kensington, the project reimagined a neglected workshop as a highly sustainable residential home, without compromising the character of its surroundings.
Strict planning requirements meant that the replacement building had to retain the original footprint, scale, and visual presence. With the external parameters tightly defined, the opportunity for innovation shifted inward—into the building’s performance, technology, and technical detailing.
Working alongside Studio Greenstone, ATCO developed the complete technical design package, integrating a Passive House strategy with high-performance building systems, including Mechanical Ventilation with Heat Recovery (MVHR), an air source heat pump, and solar energy.
The project was delivered during the unprecedented challenges of the Covid-19 pandemic, requiring close coordination across design, technical development, approvals, and delivery.
Completed in December 2020, Hidden Between demonstrates ATCO’s ability to work within highly constrained urban conditions while using technical expertise and considered engineering to create a sustainable, high-performance home—one that enhances its potential without altering the identity of its setting.
Ready to unlock the potential of your project?
We specialise in crafting creative design and planning strategies to unlock the hidden potential of developments, secure planning permission and deliver imaginative projects on tricky sites